
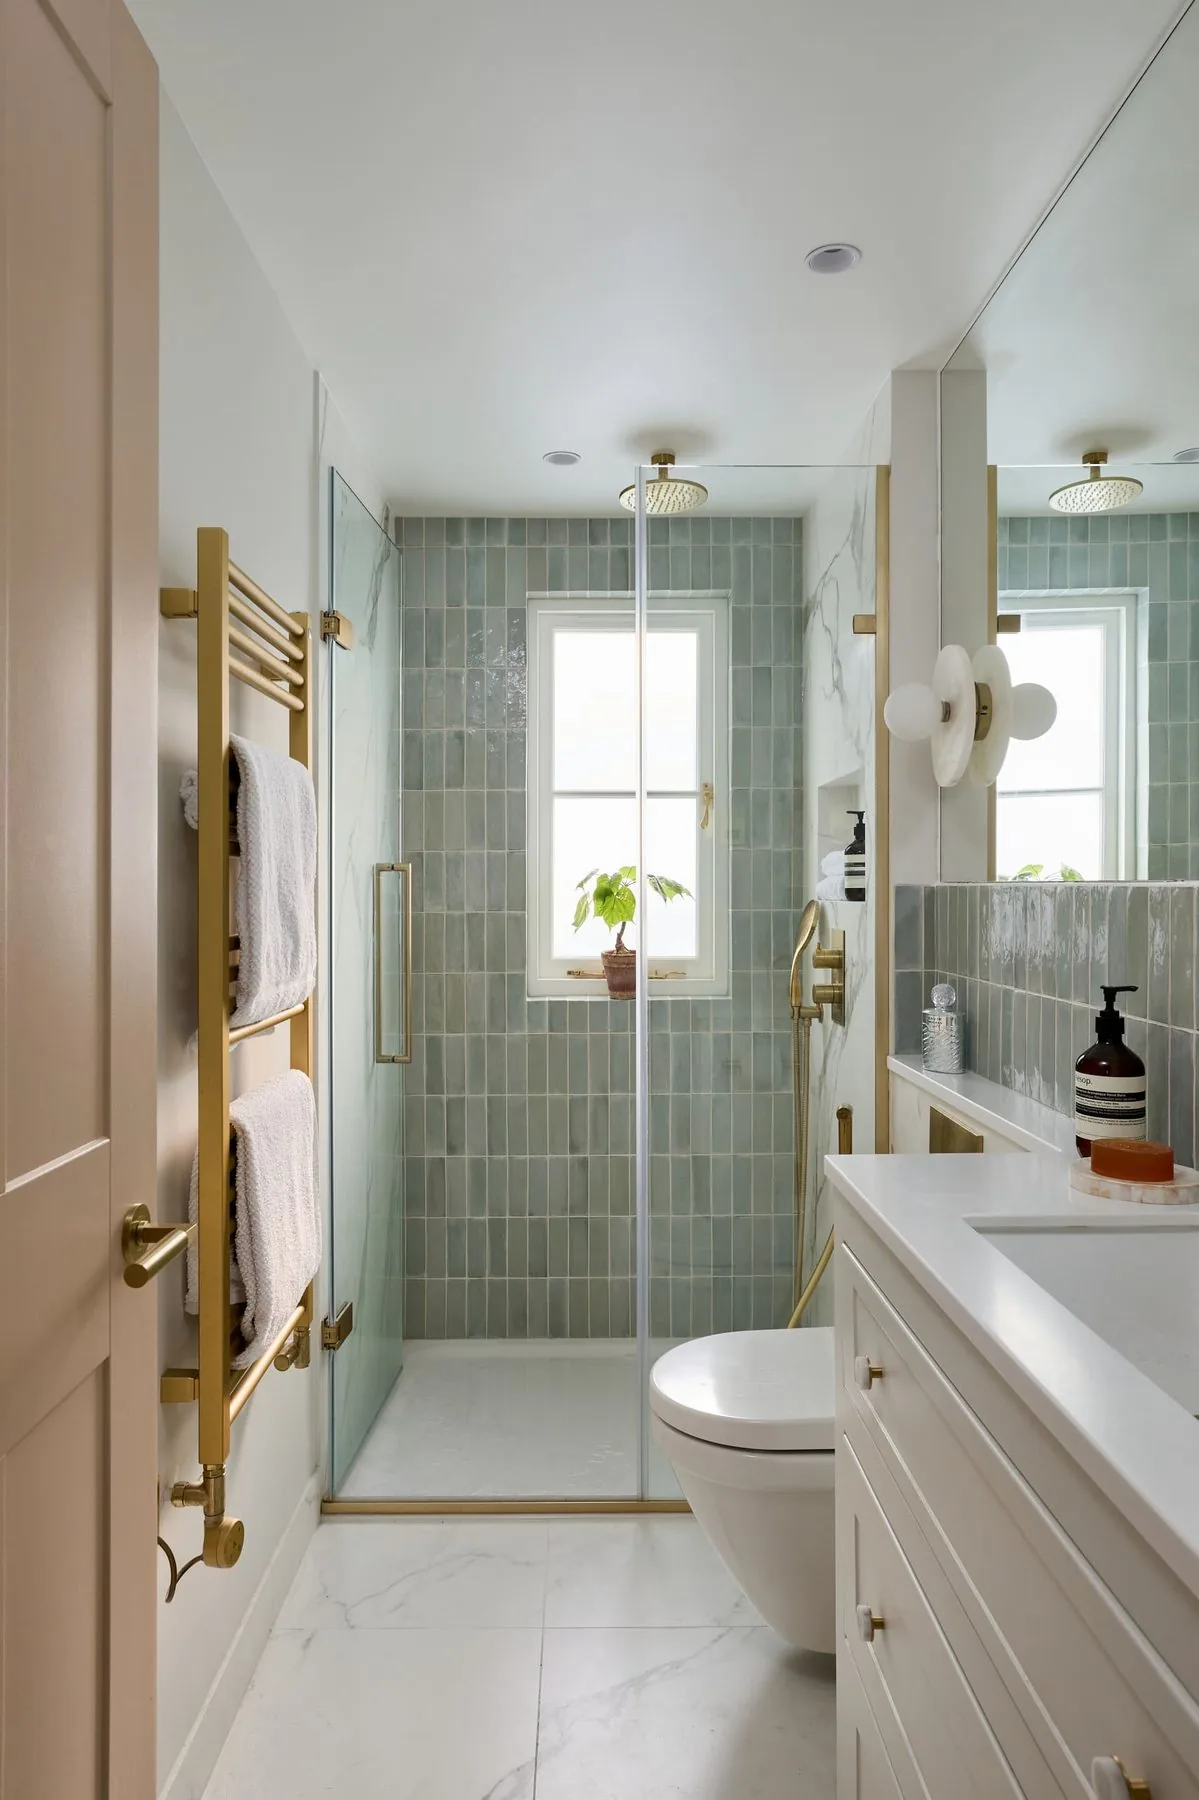
A lot of Hobart’s older homes — particularly in the inner-city suburbs like North Hobart and South Hobart — were built with genuinely small bathrooms by today’s standards. The good news is that a small bathroom can still be a fully functional, good-looking space with the right layout decisions, and often without moving a single wall.
In this guide
Start with what has to move (and what doesn’t)
The single biggest cost lever in a small bathroom renovation is whether plumbing needs to relocate. Keeping the toilet, shower and vanity roughly where they already are keeps costs down and often still allows for a much better result through smarter fixture choices and finishes alone.
Layout ideas that make a small bathroom work harder
- Wall-hung vanities and toilets free up visual floor space and make the room feel larger, even though the footprint hasn’t changed.
- Niches instead of shelving — a recessed shower niche removes the need for a bulky corner caddy and looks considerably neater.
- Semi-frameless or fixed-panel shower screens take up less visual space than a framed enclosure.
- Larger-format floor tiles (within reason for the room size) reduce grout lines and can make a small floor read as more open.
- Mirrored cabinetry doubles as storage and light-bouncing surface — useful in bathrooms with limited natural light, which is common in older Hobart terraces and cottages.
Don’t sacrifice ventilation for space
Small bathrooms in older homes are especially prone to moisture issues if ventilation isn’t properly addressed. A correctly sized exhaust fan is not an optional extra — it protects the waterproofing and finishes underneath, in line with the same AS 3740 waterproofing standard that governs the wet-area work itself — and keeps mould and moisture damage at bay through Hobart’s cooler, damper months. See our guide to renovating for Tasmania’s climate for more on this.
Worth knowing: in a small bathroom, ventilation problems show up faster than in a large one — there’s less air volume to dilute the moisture a shower produces, so an undersized or poorly ducted exhaust fan becomes a mould problem within a season or two, not a decade.
Storage worth planning for
- A recessed cabinet built into a stud wall, where the wall depth allows
- A slim linen tower rather than a wide cabinet, if floor space is tight
- Open shelving above the toilet cistern — an often wasted spot in small bathrooms
A small bathroom doesn’t have to feel like a compromise. With the right planning, it can be one of the best-finished rooms in the house. Get in touch if you’d like to talk through options for your own space, or read about our ensuite renovations if your small wet area is actually an ensuite rather than a family bathroom.